
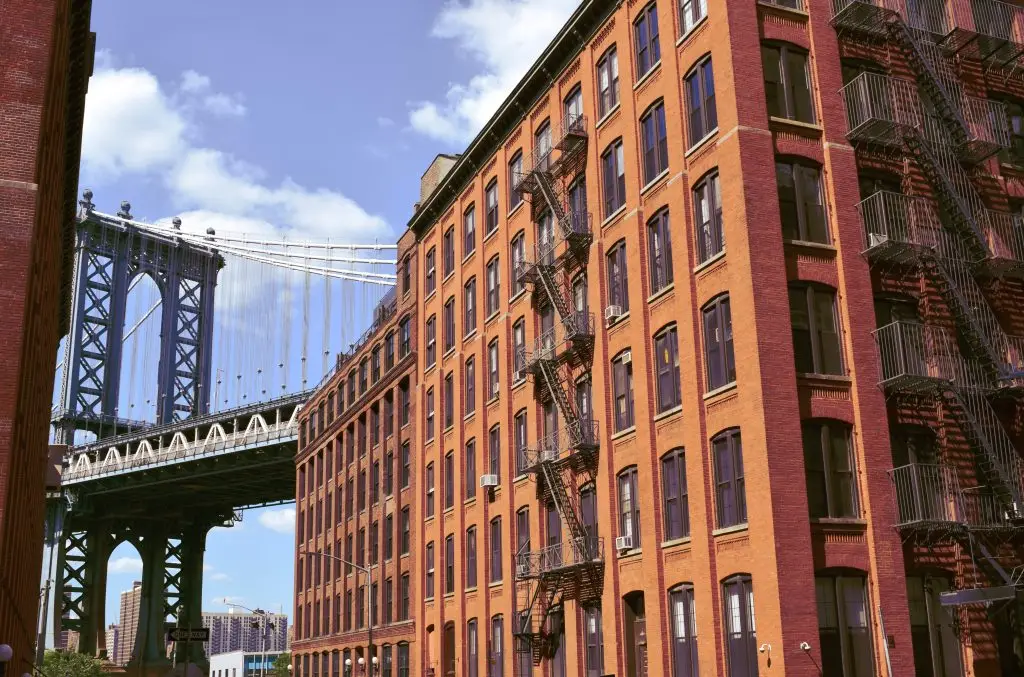
Red Hook occupies a unique geographic and cultural space in the narrative of Brooklyn. Jutting out into the Upper New York Bay, this historic maritime neighborhood is defined by its cobblestone streets, low-slung industrial shorelines, and panoramic views of the Statue of Liberty. For generations, Red Hook served as one of the busiest shipping hubs in the United States, lined with massive 19th-century brick warehouses, dry docks, and marine manufacturing plants.
Today, Red Hook is undergoing a profound structural renaissance. Creative developers, architectural preservationists, and residents have repurposed these historic maritime assets, transforming sprawling Civil War-era cotton stores and manufacturing facilities into high-end residential lofts, artisanal workspaces, and premier commercial hubs.
However, retrofitting a century-old industrial structure to meet modern residential and commercial standards requires more than restoring exposed brick and installing expansive factory windows. Beneath the floors of these celebrated conversions lies a complex infrastructure dynamic. Across Red Hook, these unique adaptations are bringing waterfront building history directly into the local water conversation, requiring property owners to adopt a sophisticated approach to managing utility health.
The Maritime Legacy Hidden in the Plumbing Matrix
To understand the water dynamics inside a repurposed Red Hook structure, one must understand how these buildings were originally engineered. Civil War-era warehouses, such as the iconic red-brick structures along the shipping piers, were never designed for residential habitation or high-volume human utility consumption. They were built for dry cargo storage, shipping mechanics, and heavy manufacturing.
When an industrial building is converted into a multi-family residential or commercial hub, engineers must install an entirely new, complex web of plumbing infrastructure within a historic shell. This structural integration often creates a hybrid utility environment:
- The Municipal Connection Layer: Water is delivered to the building from municipal mains running beneath historic cobblestone streets. Because of the age of Red Hook’s underlying street grid, these distribution links may cross vintage neighborhood lateral mains before reaching the property line.
- The High-Capacity Storage Footprint: Because many waterfront conversions feature vast horizontal floor plans and multi-story layouts, they often rely on centralized booster pumps and massive internal hot water storage vessels to maintain consistent utility delivery across the asset.
- The Multi-Material Patchwork: A modern renovation inside an old manufacturing frame typically utilizes high-durability copper lines or modern, flexible PEX piping. However, these new runs are frequently anchored to or connected near legacy industrial cast-iron headers or older plumbing connections retained during structural stabilization.
While municipal water entering the neighborhood complies with strict safety guidelines monitored by public authorities like the Environmental Protection Agency (EPA), its final composition at an individual unit’s tap is dictated entirely by its transit through these complex, retrofitted building systems.
The Threat of Waterfront Stagnation and Micro-Climates
The physical footprint of a converted waterfront warehouse introduces distinct fluid dynamics that do not exist in standard residential properties. Because these buildings often feature expansive horizontal footprints, water must travel through extensive horizontal distribution mains before ascending into individual loft units.
This layout creates an elevated risk for water stagnation, which serves as the primary catalyst for localized water quality issues. In high-occupancy Brooklyn buildings, water usage patterns can be highly volatile. If specific commercial suites or residential lofts experience low-flow periods—such as during seasonal business shifts or extended travel—water sits completely motionless inside those lengthy horizontal runs.
When water stagnates within a retrofitted industrial plumbing network, two compounding environmental reactions occur:
[Lengthy Horizontal Runs] ➔ [Extended Water Stagnation] ➔ [Residual Disinfectant Decay] ➔ [Biofilm Proliferation]
                                                       ➔ [Chemical Mineral Leaching] ➔ [Heavy Metal Accumulation]
Furthermore, the proximity to the waterfront means these buildings are exposed to distinct thermal variations. Stagnant water inside vertical risers running along uninsulated brick walls can easily warm to ambient indoor temperatures, entering the ideal incubation zone where microscopic biological communities can develop.
Property managers can mitigate these structural risks by implementing a multi-point water testing strategy that monitors water health across different functional zones of the property.
Galvanic Action and Industrial Sediment Dynamics
Another critical factor bringing Red Hook’s building history into the water conversation is the presence of legacy industrial particulates. For decades, the water infrastructure surrounding the neighborhood’s active dry docks and shipping piers experienced heavy, industrial-scale usage.
When modern plumbing networks are integrated into these historic spaces, minor pressure fluctuations or local construction can dislodge accumulated iron oxide and sediment settled deep within older neighborhood distribution loops. This particulate migration can introduce sporadic turbidity spikes at the tap, which can fowl the sensitive valves of high-end appliances, commercial espresso machines, and localized filtration systems.
Additionally, joining modern copper or PEX lines to legacy industrial plumbing components can trigger galvanic corrosion if the metals are not properly isolated with a dielectric union. In a coastal environment with higher natural relative humidity, this electrochemical reaction occurs at an accelerated rate, causing the less noble structural metals to rust rapidly, leading to sudden discoloration complaints and hidden pinhole leaks behind finished drywall or historic brickwork.
| Infrastructure Characteristic | Industrial/Maritime Past | Modern Retrofit Reality | Primary Water Quality Risk |
| Expansive Horizontal Footprint | Designed for cargo movement and bulk dry storage. | Requires long horizontal plumbing runs to reach units. | Rapid decay of residual disinfectants, leading to water stagnation. |
| Patchwork Utility Grid | Heavy-duty industrial lines; minimal initial human consumption points. | Integration of modern PEX/Copper lines into old structures. | Galvanic corrosion at metal transitions; particulate rust shedding. |
| Waterfront Micro-Climates | Unheated, natural-airflow maritime warehouses. | Finished, insulated spaces with centralized HVAC and water heating. | Thermal optimization of stagnant water loops, facilitating biofilm growth. |
| Neighborhood Location | Core shipping hub with legacy distribution mains under cobblestones. | Trendy residential, culinary, and commercial district. | Exposure to localized sediment spikes during regional street repairs. |
Designing a Modern Water Strategy for Historic Conversions
To safeguard the structural integrity of these valuable real estate investments and protect the health of occupants, Red Hook property owners and asset managers must move past basic compliance checklists. Managing a repurposed waterfront asset requires a comprehensive, data-driven approach:
- Map the Spatial Grid Forensically: Document the exact pathway water takes from the street meter through the building’s horizontal mains. Identify any legacy line intersections or bypassed “dead legs” that could harbor stagnant water.
- Execute High-Resolution Multi-Point Sampling: Do not rely on a single water sample from a basement utility room. Collect samples from various points across the asset—including the main intake line, central hot water loops, and the furthest point-of-use taps—to identify spatial variances in water chemistry.
- Analyze Comprehensive Corrosion Metrics: Track parameters like pH, alkalinity, total dissolved solids (TDS), and calcium hardness. Evaluating these metrics allows facility engineers to monitor the water’s saturation index, ensuring it is not actively corroding internal infrastructure connections or depositing heavy scale inside commercial boilers.
- Deploy Target-Specific, High-Flow Filtration: Rather than installing generic, retail-grade filters that quickly clog when exposed to industrial sediment or mineral spikes, use precise laboratory data to design multi-stage filtration systems calibrated to the specific chemical footprint of the property.
Preserving the Future of Red Hook’s Past
The successful conversion of Red Hook’s historic waterfront buildings is a testament to Brooklyn’s capacity for architectural reinvention. However, true preservation requires looking past cosmetic finishes and actively managing the hidden utility frameworks that sustain daily operations. By understanding how a building’s industrial history interacts with its modern plumbing, property owners make smart, data-driven decisions that protect their capital investments and ensure a clean, safe water supply for the community.
To discover how an advanced, laboratory-grade analysis can decode the exact health of your historic conversion’s water supply, explore the professional diagnostic solutions at Water Testing Brooklyn and establish a pristine baseline for your property today.