
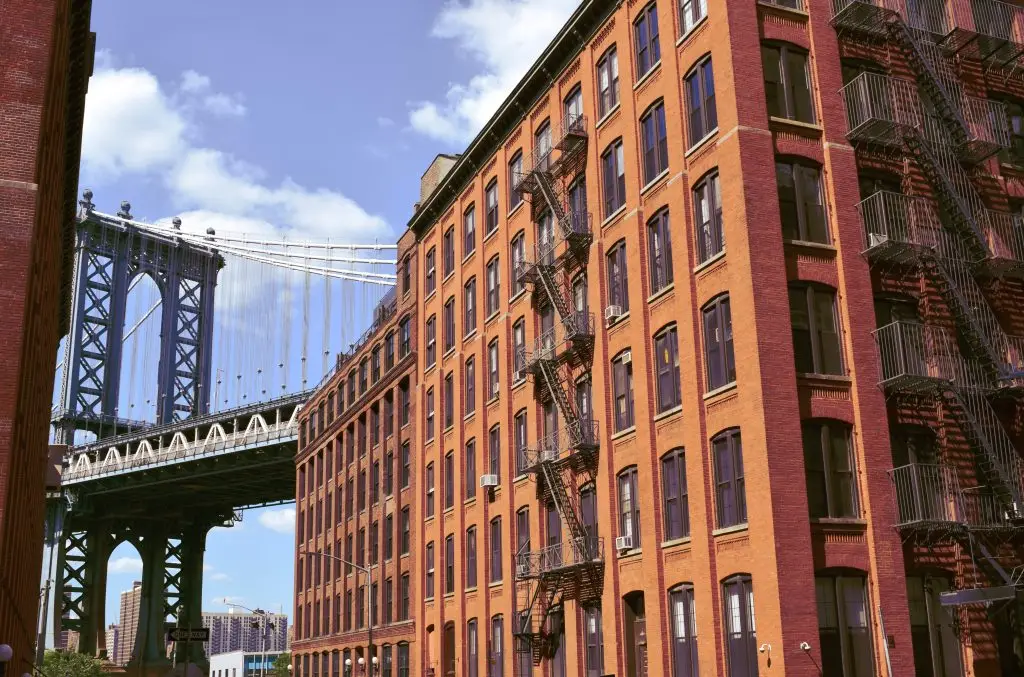
Brooklyn’s commercial avenues are defined by a classic architectural staple: the mixed-use building. Walk down any major corridor—from Fifth Avenue in Park Slope to Bedford Avenue in Williamsburg—and you will see these hard-working properties. Typically featuring retail spaces, restaurants, or medical offices on the ground floor with residential apartments or co-working suites above, mixed-use buildings represent the ultimate optimization of urban real estate.
For property owners, asset managers, and co-op boards, these properties provide diversified revenue streams. However, they also introduce a highly complex mechanical and operational challenge. When it comes to verifying environmental safety, treating a mixed-use property under a single, uniform testing protocol is an operational blind spot. Because fluid dynamics and chemical demands shift dramatically from a commercial kitchen to a residential bathroom, mixed-use buildings require a comprehensive water testing strategy that matches their exact occupancy profiles.
The Plumbing Puzzle of Divergent Water Demand
To understand why mixed-use properties require a sophisticated diagnostic approach, one must look at how water moves through these structures. While a standard multi-family apartment building experiences relatively predictable morning and evening usage spikes, a mixed-use building houses entirely different operational micro-climates under one roof.
Consider a typical three-story property housing a high-volume coffee shop on the ground floor and four residential apartments above.
- The Commercial Footprint: The coffee shop operates on a continuous, high-volume flow schedule from 6:00 AM to 7:00 PM. Water is constantly drawn through commercial filtration systems, espresso machines, and ice makers. This continuous draw keeps water moving rapidly through the ground-floor lines, keeping residual municipal disinfectants fresh.
- The Residential Footprint: The apartments upstairs experience localized stagnation. If a tenant works a standard corporate job or travels for the weekend, water inside their specific vertical riser runs and horizontal branch lines sits completely motionless for hours or days at a time.
                  ┌──► 3rd Floor Apt (Stagnant)  ➔ Disinfectant Decay & Metal Leaching
                  │
[Incoming Main] ──┼──► 2nd Floor Apt (Low Flow)  ➔ Minimal Movement; Volatile Chemistry
                  │
                  └──► Ground Floor Retail (Café) ➔ Continuous High-Flow; Fresh Disinfectants
Because water acts as a natural solvent, its interaction with the plumbing changes completely based on these flow rates. Stagnant water upstairs steadily leaches heavy metals like lead and copper from older brass valves or legacy copper solder joints, while the fast-moving water downstairs maintains an entirely different chemical and physical profile.
Property managers can identify these floor-by-floor variations by utilizing a multi-point water testing strategy that treats each occupancy zone as an independent environment.
Cross-Contamination Risks in Mixed-Use Layouts
The physical integration of commercial operations into residential frameworks introduces distinct mechanical risks, particularly regarding backflow and cross-contamination.
Commercial tenants frequently utilize specialized machinery that alters water pressure or introduces external chemical compounds. A ground-floor laundromat, a dental practice using pressurized sterilization loops, or a restaurant operating a complex chemical warewashing station can inadvertently disrupt the hydraulic equilibrium of the entire building.
If a building’s backflow prevention assemblies are unmaintained or missing, a sudden drop in municipal street pressure—such as from local fire hydrant usage or a nearby water main repair—can cause backsiphonage. This mechanical failure can draw chemically treated water, localized sediment, or biological particulates from the commercial suite backward into the shared vertical risers, contaminating the drinking water of the residential tenants upstairs.
Regular quantitative profiling allows building operators to monitor for unexpected chemical markers or sudden turbidity spikes, isolating water quality issues before they escalate into tenant liabilities.
Why a Generic Checklist Fails Both Occupancy Types
Ordering a standard, single-point water test from a basement utility sink provides zero actionable intelligence for a mixed-use facility. The data collected from that baseline sample fails to protect either the commercial asset or the residential occupants:
1. The Commercial Liability
Commercial tenants face strict operational and regulatory parameters. A restaurant or café requires precise data regarding mineral saturation (calcium hardness, alkalinity, and total dissolved solids) to calculate the water’s propensity to deposit rock-hard scale inside expensive commercial boilers and espresso elements. A simple pass-fail potability test completely omits these metrics, leaving business owners vulnerable to sudden equipment failure and lost revenue.
2. The Residential Safety Mandate
Residential tenants require verification regarding chronic health hazards. Because children and developing families occupy these upper spaces, tracking trace, part-per-billion ($\text{ppb}$) concentrations of cumulative heavy metals like lead is non-negotiable. To capture these hazards accurately, testing protocols must utilize strict first-draw techniques collected immediately in the morning following a documented period of plumbing stagnation—a process that is completely unnecessary for a commercial space running on continuous flow.
| Occupancy Zone | Primary Mechanical Drivers | Critical Testing Metrics | Practical Operational Value |
| Ground-Floor Commercial | Continuous high-flow; high-temperature machinery; chemical feeds. | Calcium hardness, alkalinity, TDS, saturation index (LSI). | Predicts and prevents costly scale buildup in boilers, espresso loops, and washers. |
| Upper-Floor Residential | Volatile flow rates; extended overnight and weekend stagnation. | Parts-per-billion ($\text{ppb}$) Lead, Copper, Microbiological indicators. | Protects public health; identifies localized heavy metal leaching behind apartment walls. |
| Shared Utility Loops | Backflow preventers; booster pumps; central storage vessels. | Free and total chlorine residuals, turbidity, cross-contamination markers. | Verifies mechanical isolation between commercial operations and residential taps. |
Designing an Occupancy-Calibrated Testing Strategy
To successfully manage a mixed-use asset within high-density Brooklyn buildings, property managers and co-op boards should transition to an advanced, occupancy-calibrated diagnostic routine:
- Map the Cross-Connections Forensically: Document the exact plumbing architecture of the building. Verify the location and operational status of all backflow prevention devices separating the commercial suites from the main residential riser trunk.
- Execute Spatial Multi-Point Sampling: Never rely on a single sample bottle. Collect water samples simultaneously from the incoming street meter, the primary commercial utility feed, and the furthest upper-floor residential tap to establish a complete spatial map of the property’s water chemistry.
- Calibrate Testing to Specific Uses: Run high-resolution corrosion panels (including pH and LSI modeling) for zones feeding mechanical equipment, while deploying strict first-draw heavy metal and biological screening for zones dedicated to human consumption.
- Maintain an Active Historical Ledger: Archive certified laboratory data on an annual cadence. Maintaining a continuous, multi-year record provides concrete proof of diligent property stewardship, which is invaluable during insurance renewals, tenant lease negotiations, or property transactions.
Precision Management for Complex Infrastructure
Managing a mixed-use building in Brooklyn requires looking past cosmetic renovations and actively mastering the distinct utility frameworks that sustain daily commerce and domestic life. By matching your water testing protocols to the exact occupancy profiles of your structure, you protect multi-million dollar mechanical equipment, reduce property liabilities, and guarantee a clean, uncompromised water supply for every commercial operator and residential tenant.
To learn how an occupancy-calibrated, laboratory-grade analysis can protect your mixed-use development, explore the comprehensive testing and consulting solutions available at Water Testing Brooklyn and optimize your building’s environmental management today.